Tamilnadu · Karnataka
LivNest plans, designs and builds spaces end to end — from the first floor plan to the last piece of custom furniture, delivered turnkey.
Who We Are
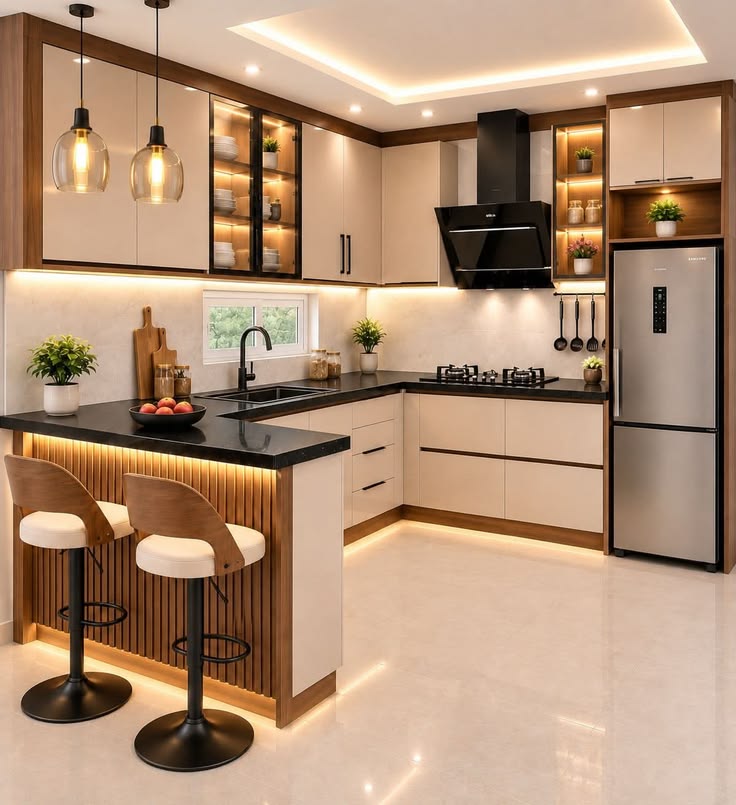
LivNest is a Tamilnadu and Karnataka-based interior design practice that takes a space from an empty shell to a finished, lived-in home or workplace. We keep every project close — from concept sketches to the final furniture fitting — so nothing gets lost between design and delivery.
What We Do
Everything you need to move from an idea to a finished interior — planned and executed under one roof.
Concept, material and colour direction tailored to how each room will actually be used.
Layouts that make the most of every square foot, built around movement and daylight.
Pieces designed and built to your exact dimensions, finish and storage needs.
Design, civil work, electricals and furnishing managed end-to-end until you get the keys.

Space Planning
Before a single material is chosen, we map how your household actually flows through the space — traffic paths, sightlines, storage, and daylight — so the final layout feels effortless rather than decorated after the fact.
Project Videos
Residential
Modular Kitchen
Commercial
Commercial
How We Work
We visit your site, understand your budget, family and how you want to live in the space.
Floor plans, mood boards and 3D views are shared for your approval before any work begins.
Our workshop builds custom furniture while civil and electrical work runs on a fixed schedule.
Final styling, snag-list checks and a walkthrough before we hand you the keys.
Recent Work
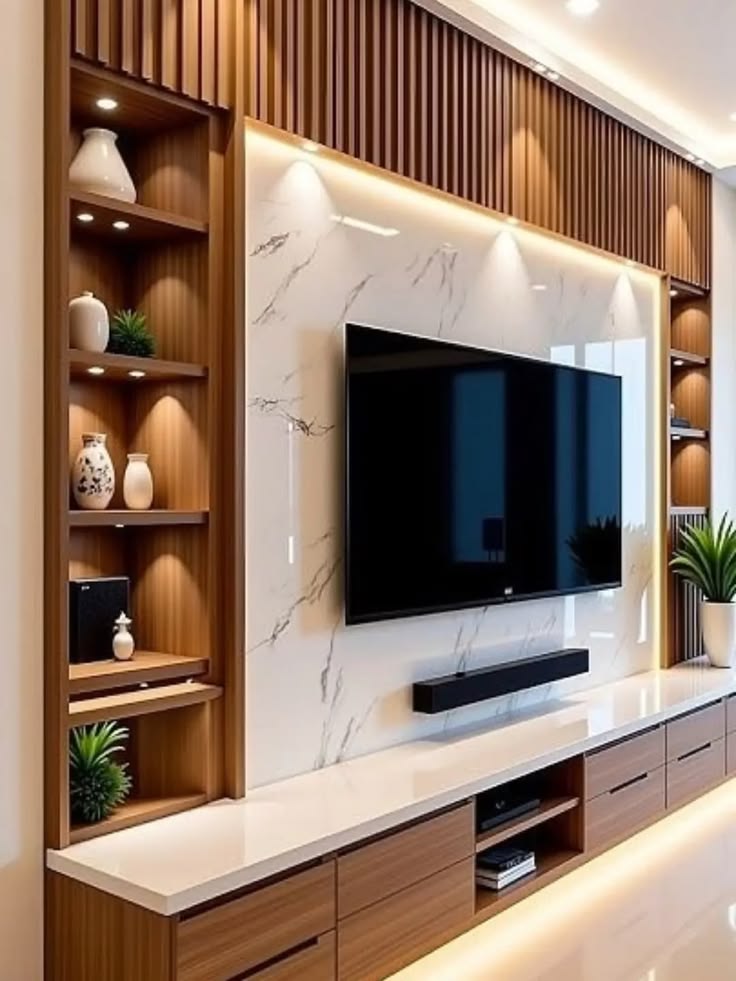
Residential
Full interior design & turnkey delivery
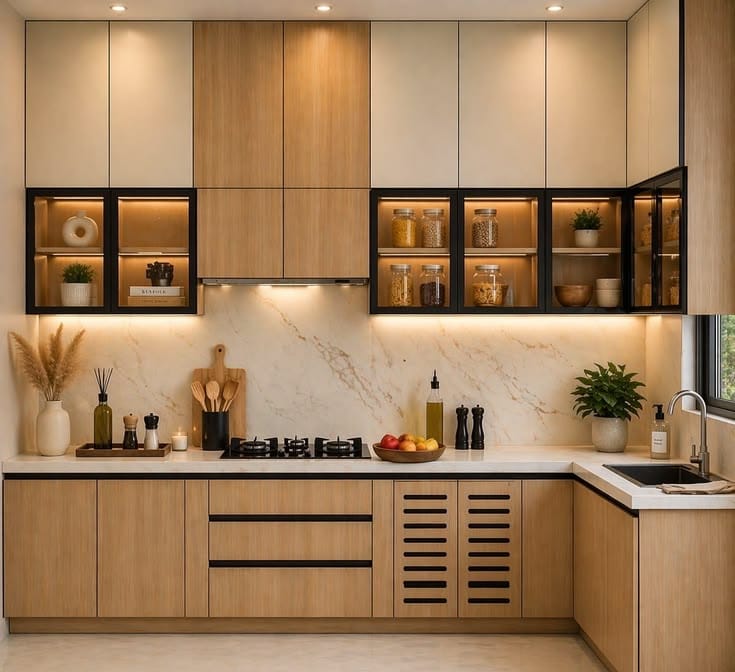
Modular Kitchen
Custom furniture & space planning
Commercial
Turnkey office interior fit-out
Client Words
"LivNest planned our whole home and handed it over exactly on the date they promised. The custom wardrobes fit perfectly."
"We only had a floor plan and a budget — the team turned it into a home that felt finished, not decorated."
"Our office fit-out was turnkey from start to finish. Clear updates every week, no surprises at the end."
Let's begin